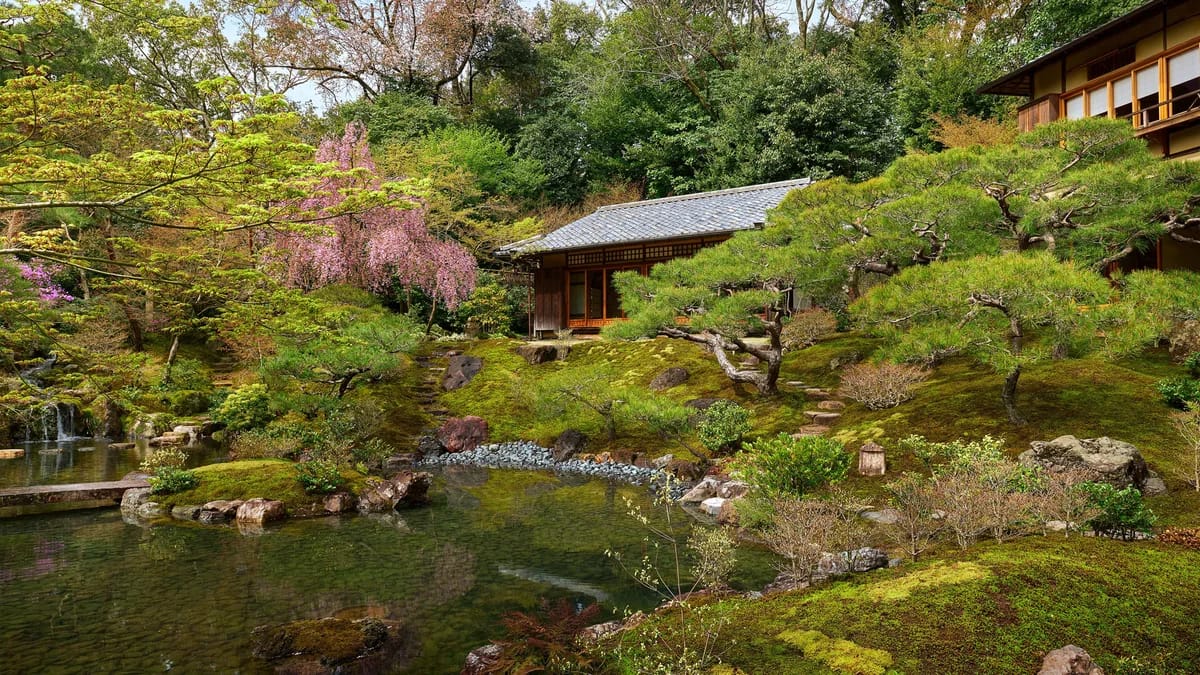
A sukiya-style home is a traditional Japanese architectural form characterized by refined simplicity, the use of natural materials, and a seamless integration between indoor living spaces and the surrounding landscape. Originally derived from tea ceremony architecture, this style emphasizes understated elegance, texture, and the deliberate passage of time.
Sukiya-style architecture is defined by the use of natural, unadorned materials, such as wood, bamboo, and earthen walls, designed to create a sense of harmony with the environment. Unlike more ornate architectural forms, the sukiya aesthetic prioritizes spatial balance and the subtle interplay of light and shadow over decorative excess. According to historical architectural analysis, the style evolved from the tea room (chashitsu) aesthetic, which values the concept of wabi-sabi—finding beauty in imperfection and the natural aging process (Architectural Digest, 2024).
The Japanese philosophy of teioku ichinyo, or "harmony between the house and garden as one," requires that the structure and the landscape be designed as a single, unified entity. To achieve this, you must prioritize sightlines that draw the eye from the interior to specific focal points in the garden. For example, in the restoration of historic Kyoto residences, master gardeners and architects coordinate the placement of trees and stone features to the millimeter, ensuring that the view from key interior vantage points remains unobstructed and balanced (Ueyakato Landscape, 2024).
Preserving the patina—the surface changes caused by age, oxidation, and wear—is a core tenet of Japanese residential design because it marks the passage of time and anchors a home in its history. Rather than replacing worn surfaces, the sukiya approach encourages maintenance that respects the original character of materials like mud walls, weathered timber, and hand-hewn stone. This approach shifts the definition of luxury away from the "shiny and new" toward a deeper appreciation for craftsmanship and material longevity (NAP Architectural Design Office, 2024).
Keep exploring
More from GroundworkRenovating a historic property requires a balance between modern utility and the preservation of original architectural intent. When updating a structure for modern living, focus on "invisible" infrastructure that does not alter the building's footprint or exterior appearance. Common upgrades include installing underfloor heating or climate control systems within existing floor cavities, which allows you to maintain the aesthetic integrity of the original wood and plaster finishes while meeting contemporary comfort standards. Always consult local heritage regulations, as many historic regions restrict structural expansions to protect the area's cultural fabric.
Executing a project that respects traditional craftsmanship requires hiring specialists who possess deep knowledge of regional building techniques. For projects involving historic Japanese aesthetics, this often means working with firms that have multigenerational experience in carpentry and landscape maintenance. Look for practitioners who prioritize the repair of original joinery over wholesale replacement. By engaging with professionals who understand the specific vernacular of the region, you ensure that the project remains authentic to its historical context while functioning for modern use. The success of a renovation often hinges on the coordination between the architect, the landscape designer, and the lead carpenter from the initial planning stages, rather than treating these as separate disciplines.
- Assess existing assets: Identify the original, high-quality materials in your home that can be restored rather than replaced.
- Define your sightlines: When planning garden or window placements, sit at eye level in the areas where you spend the most time to determine what the view should capture.
- Prioritize natural materials: Favor wood, stone, and natural plasters that will age well over time, rather than synthetic or high-gloss finishes.
- Integrate infrastructure discreetly: If adding modern heating or cooling, prioritize systems that can be hidden within floors or ceilings to preserve the clean lines of the interior.
- Focus on the transition: Design the threshold between indoors and outdoors (such as a deck or stone path) to act as a bridge rather than a barrier.