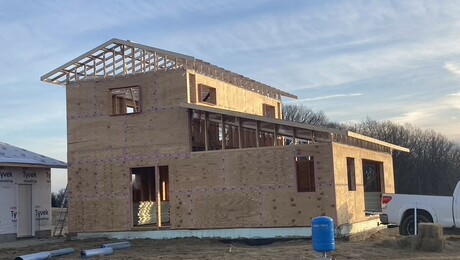
Building a high-performance home as a solo builder is the process of managing construction tasks, material selection, and site logistics independently to achieve net-zero or Passive House energy standards. While traditionally viewed as a multi-person endeavor, solo construction allows for meticulous attention to air-sealing and thermal detailing that often exceeds standard residential building practices.
According to the National Association of Home Builders (NAHB), residential construction projects typically involve multiple specialized trades, but owner-builders often find that self-performing work—specifically in air-sealing and insulation—leads to tighter building envelopes and higher energy efficiency ratings. By controlling the build sequence, a solo builder can ensure that every thermal bridge is addressed without the time constraints of a commercial crew.
Managing a foundation build independently requires careful selection of systems that prioritize ease of handling and multi-functional performance. Using integrated systems like Form-A-Drain—which serves as both a footing form and a drainage/radon collection system—reduces the need for heavy labor associated with traditional wood forming, stripping, and cleaning (Green Building Advisor, 2026).
To execute a foundation solo, follow these steps:
- Site preparation: Ensure a level bed of gravel to provide a stable base for the footing.
- System selection: Choose form systems that remain in place, such as perforated plastic channels, to eliminate the need for manual form removal.
- Insulation integration: Place Type IV XPS foam board beneath and against the interior footing faces to maintain thermal integrity.
- Code-compliant design: Utilize Frost Protected Shallow Foundations (FPSF) to maintain a level footing depth, which simplifies the pouring process compared to traditional stepped footings.
By insulating the footing perimeter, you can often reduce the total height of foundation walls, which significantly lowers the volume of concrete required and makes the pour more manageable for a single individual or a small team.
Addressing thermal bridging involves creating a continuous layer of insulation around the building envelope to prevent heat loss through structural members. Continuous exterior insulation is the most effective way to break thermal bridges, as it wraps the building in a "blanket" that standard stud-wall construction cannot achieve on its own.
When working solo, the choice of materials matters as much as the design. Rigid foam boards are lightweight and can be installed by one person, whereas heavier exterior continuous insulation products might require multiple workers. By focusing on air-tightness during the framing phase, you reduce the risk of interstitial condensation, which is a common failure point in high-performance homes. According to Building Science Corporation, continuous insulation combined with a robust air barrier is the gold standard for climate zone 5 and colder, where the temperature differential between the interior and exterior is highest.
Keep exploring
More from GroundworkDIY air-sealing allows you to take your time to ensure every transition—from the rim joist to the window sill—is perfectly sealed, a level of detail that is often rushed by commercial crews. Airtightness is the single most important factor in reducing energy consumption in a net-zero home.
To achieve a high-performance air seal, prioritize the following areas:
- Rim joist and sill plate connections: Use high-quality sealants and gaskets to prevent air infiltration.
- Window and door rough openings: Apply flashing tape and liquid-applied membranes to create a continuous air barrier.
- Penetrations: Seal all electrical, plumbing, and HVAC penetrations with expanding foam or specialized mastic.
Data from the Department of Energy shows that air leaks account for up to 30% of a home's energy loss. By performing these tasks yourself, you can use blower-door testing throughout the construction process to identify and correct leaks before they are covered by interior finishes.
Dense-packed cellulose is an excellent insulation choice for solo builders because it provides both high R-value and superior air-blocking capabilities at a lower cost than spray foam. While the equipment requires a rental, the actual installation process is straightforward and can be managed by one person once the containment mesh is in place.
When installing dense-packed cellulose, ensure the wall cavities are fully enclosed with a breathable but airtight vapor retarder. The density of the cellulose (typically 3.5 to 4 pounds per cubic foot) is critical to preventing settling over time. By managing this installation yourself, you ensure the material is packed consistently, avoiding the voids that often occur in poorly executed professional installations.
How to maintain a project schedule without a crew?
Maintaining a project schedule without a crew requires a modular approach to construction, where tasks are broken down into small, repeatable phases. Because you are the only labor force, you must prioritize "buildability"—choosing methods that are forgiving and allow for breaks without compromising the building's integrity.
To manage a solo build effectively:
- Use modular components: Opt for pre-cut lumber or prefabricated wall panels when possible to speed up the framing phase.
- Focus on one assembly at a time: Complete the foundation, then the framing, then the envelope, rather than trying to juggle multiple trades.